Offline
PSF 2026 Autumn
Presenters
Program
My day
Meet
Safety
Info
Log in
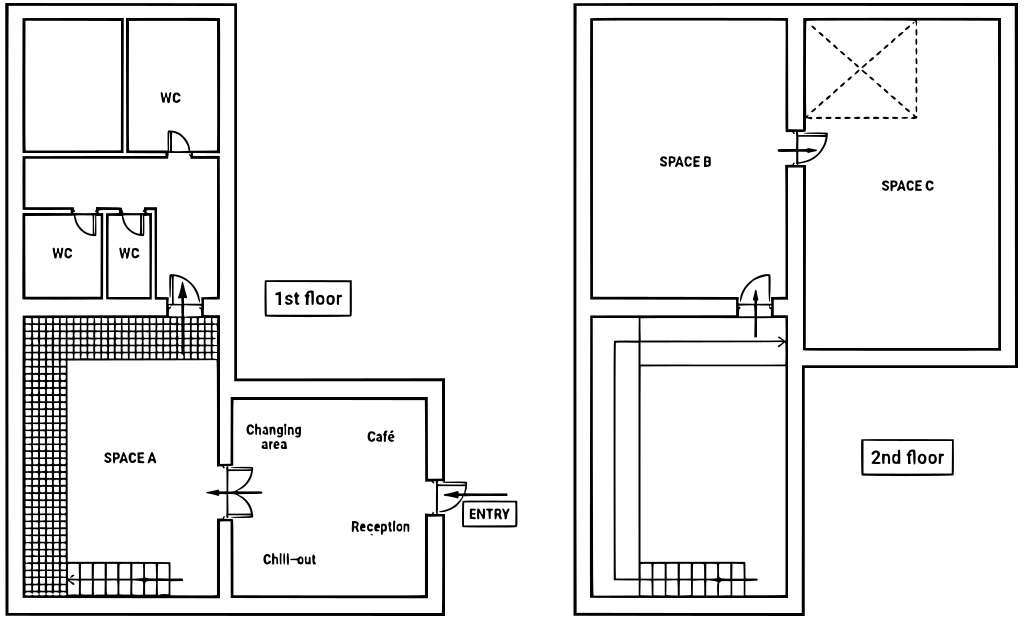
Venue map
Space A
· 1st floor, back left
1st floor
2nd floor
Presenters
Program
My day
Meet
Safety
More