Offline
PSF 2026 Autumn
Presenters
Program
My day
Meet
Safety
Info
Log in
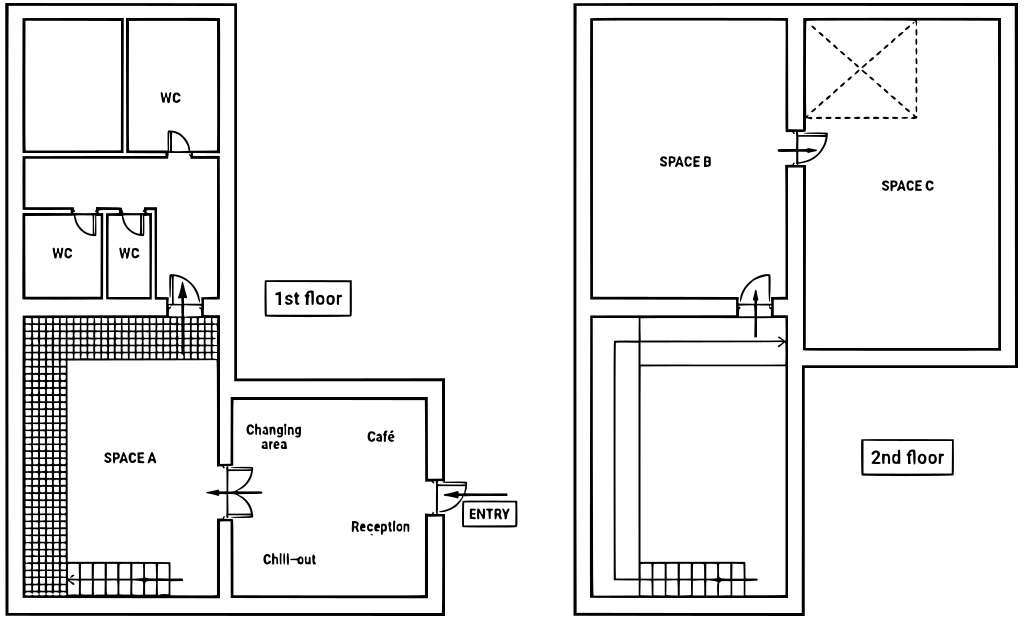
Venue map
Both floors of the venue.
1st floor
2nd floor
Presenters
Program
My day
Meet
Safety
More